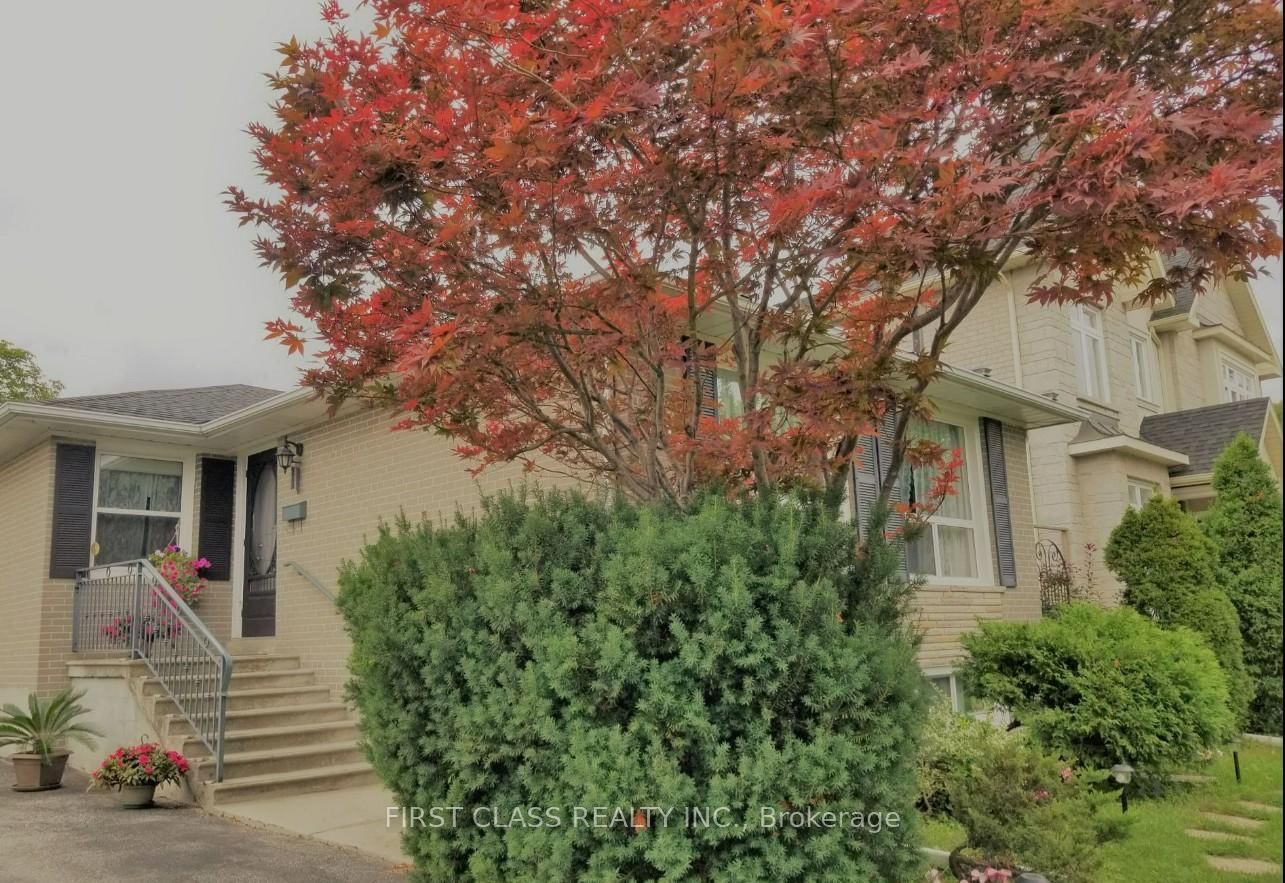
<-- style PDP --> 9 Lloydminster Crescent, Toronto - Detached for lease for $4,150
  • new
  • for lease

9 Lloydminster Crescent

Toronto, Ontario, M2M 2R9 - Newtonbrook East

$4,150

  • Neighbourhood

    Newtonbrook East

  • Major Intersection

    Bayview & Steeles

  • Listed Since: 3 day(s)

  • Last update: today

Overview

  • Property Type

    Detached, Bungalow

  • Bedrooms

    3 + 1

  • Bathrooms

    2

  • Basement

    Sep Entrance + Finished

  • Kitchen

    1

  • Total Parking

    5 (1 Attached Garage)

  • Lot Size

    69x117 (Feet)

  • Taxes

    n/a

  • Type

    Freehold

Property Description

Property description for 9 Lloydminster Crescent, Toronto

Welcome to this beautifully updated 3-bedroom, 2-bathroom bungalow situated on an impressive**69 x 117 ft private lot** on a quiet, family-friendly street in one of North York's most desirable neighbourhoods. Offering a bright open-concept layout, this charming home blends timeless character with modern updates throughout.The main floor features smooth ceilings, new pot lights, new laminate flooring, freshly painted, oversized windows, offering an abundance of natural light. The spacious combined living and dining room is highlighted by crown moulding, oversized picture windows, and overlooks the updated kitchen complete with new quartz countertops, wainscotting and ample cabinetry. Featuring three spacious bedrooms, each offering oversized windows and generous closet space. The finished basement offers exceptional additional living space with above grade windows, includes: a versatile fourth bedroom or home office featuring a wall-to-wall built-in closet, built-in bookcase, and built-in desk. A large recreation room with a stunning stone wood-burning fireplace and built-in bar creates the perfect space for relaxing or entertaining.The oversized laundry/workshop area provides incredible flexibility with plenty of storage,cabinetry, and workspace.Step outside to the expansive, private backyard, offering plenty of room to relax, entertain,or enjoy the outdoors. The generous **69 x 117 ft lot** provides exceptional outdoor space. Additional features include an attached single-car garage with an automatic garage door opener and abundant storage throughout the home.Located in a prestigious neighbourhood surrounded by luxury homes, this property is close to top-rated schools, parks, public transit, shopping, restaurants, and all everyday amenities,with convenient access to major highways for an easy commute.A rare opportunity to lease a beautifully maintained home offering charm, space, modern updates, and an unbeatable location.

Listed by SOTHEBY'S INTERNATIONAL REALTY CANADA

  • MLS #

    C13504996

  • Sq. Ft

    700-1100

  • Sq. Ft. Source

    MLS

  • Lot Irregularities

    n/a

  • Year Built

    Available Upon Request

  • Pool

    None

  • Drive

    n/a

  • Garage

    Attached, 1 spaces

  • Total Parking

    5

  • Family Room

    N

  • Den

    N

  • Exterior

    Brick

  • Fireplace

    Y

  • Roof

    Asphalt Shingle

  • Foundation

    Concrete

  • Elevator

    n/a

  • Water View

    n/a

  • Laundry Level

    n/a

  • Heat

    Forced Air

  • A/C

    Central Air

  • Water

    Municipal

  • Water Supply

    n/a

  • Sewers

    Sewers

  • Central Vac

    N

  • Living

    6.09 x 3.65 ft Main level

    Laminate, Crown Moulding, Pot Lights

  • Dining

    6.09 x 3.65 ft Main level

    Laminate, Combined W/Living, Large Window

  • Kitchen

    3.04 x 2.43 ft Main level

    Quartz Counter, Large Window, O/Looks Living

  • Primary

    3.96 x 3.2 ft Main level

    Laminate, Pot Lights, Closet

  • 2nd Br

    3.25 x 3.04 ft Main level

    Laminate, Closet, Large Window

  • 3rd Br

    3.04 x 3.04 ft Main level

    Laminate, Pot Lights, Large Window

  • Rec

    6.7 x 3.66 ft Bsmt level

    Laminate, Fireplace, B/I Bar

  • Br

    5.43 x 3.65 ft Bsmt level

    B/I Closet, Above Grade Window, B/I Desk

  • Utility

    3.65 x 3.35 ft Bsmt level

    Above Grade Window, Laminate, Pot Lights

  • Bathroom

    0.0 x 0.0 ft Bsmt level

    3 Pc Bath, Porcelain Floor

  • MLS #

    C13504996

  • Sq. Ft

    700-1100

  • Sq. Ft. Source

    MLS

  • Lot Irregularities

    n/a

  • Year Built

    Available Upon Request

  • Pool

    None

  • Drive

    n/a

  • Garage

    Attached, 1 spaces

  • Total Parking

    5

  • Family Room

    N

  • Den

    N

  • Exterior

    Brick

  • Fireplace

    Y

  • Roof

    Asphalt Shingle

  • Foundation

    Concrete

  • Elevator

    n/a

  • Water View

    n/a

  • Laundry Level

    n/a

  • Heat

    Forced Air

  • A/C

    Central Air

  • Water

    Municipal

  • Water Supply

    n/a

  • Sewers

    Sewers

  • Central Vac

    N

  • Living

    6.09 x 3.65 ft Main level

    Laminate, Crown Moulding, Pot Lights

  • Dining

    6.09 x 3.65 ft Main level

    Laminate, Combined W/Living, Large Window

  • Kitchen

    3.04 x 2.43 ft Main level

    Quartz Counter, Large Window, O/Looks Living

  • Primary

    3.96 x 3.2 ft Main level

    Laminate, Pot Lights, Closet

  • 2nd Br

    3.25 x 3.04 ft Main level

    Laminate, Closet, Large Window

  • 3rd Br

    3.04 x 3.04 ft Main level

    Laminate, Pot Lights, Large Window

  • Rec

    6.7 x 3.66 ft Bsmt level

    Laminate, Fireplace, B/I Bar

  • Br

    5.43 x 3.65 ft Bsmt level

    B/I Closet, Above Grade Window, B/I Desk

  • Utility

    3.65 x 3.35 ft Bsmt level

    Above Grade Window, Laminate, Pot Lights

  • Bathroom

    0.0 x 0.0 ft Bsmt level

    3 Pc Bath, Porcelain Floor

Thinking of Selling?

Find Out Your Home’s Value in Today’s Market!

No Email or Signup is required to view your home estimate.

estimate your home value

Contact Manoj Kukreja

Sales Representative,
Century 21 People’s Choice Realty Inc.,
Brokerage
(647) 576 - 2100

Manoj profile avatar

Property History

Property history for 9 Lloydminster Crescent, Toronto

This property has been sold 9 times before. Create your free account to explore sold prices, detailed property history, and more insider data.

Sign In / Register

Thinking of Selling?

Find Out Your Home’s Value in Today’s Market!

No Email or Signup is required to view your home estimate.

estimate your home value

Contact Manoj Kukreja

Sales Representative, Century 21 People’s Choice Realty Inc., Brokerage
(647) 576 - 2100

Manoj profile avatar

Recent Sold Listings in Newtonbrook East, Toronto

Popular Cities